IMVOINTELLECTU · MENS · VISIO · ORIGO
FLOOR PLAN STUDYSPATIAL LOGIC
Projects

Built studies across
design, context,
and execution.

A curated portfolio of residential, commercial, institutional, hospitality, and urban work — presented through scale, atmosphere, material thinking, and project discipline.

Project Index

Selected work, indexed.

VERDÉA Boutique Hotel & Residences
01
Hospitality · Kigali, Rwanda · 2026

VERDÉA Boutique Hotel & Residences

A residential design study focused on spatial clarity, proportion, privacy, and long-term architectural value.

View project
URBAN VILLA Apartment
02
Residential · Rwanda · 2025

URBAN VILLA Apartment

A private residential project shaped through context, material logic, and refined living experience.

View project
Urban Villa Amani
03
Residential · East Africa · 2024

Urban Villa Amani

A contemporary villa study balancing architectural identity, landscape, and practical buildability.

View project
Nuru Hospitality Retreat
04
Residential · Regional · 2024

Nuru Hospitality Retreat

A hospitality-oriented study shaped around atmosphere, comfort, guest experience, and spatial flow.

View project
Mji Mixed-Use Quarter
05
Hospitality · Africa · 2024

Mji Mixed-Use Quarter

Trinity homes is a contemporary residential development comprising three matching single-storey apartment units. The project was designed to provide comfortable, functional, and modern living spaces while maintaining a unified architectural character across the development. Each unit features efficient space planning, natural lighting, privacy, and a strong connection between the interior and outdoor areas. The simple material palette and clean building forms create an elegant, practical, and welcoming residential environment.

View project
CASA NURU
06
Residential · Kigali, Rwanda · 2024

CASA NURU

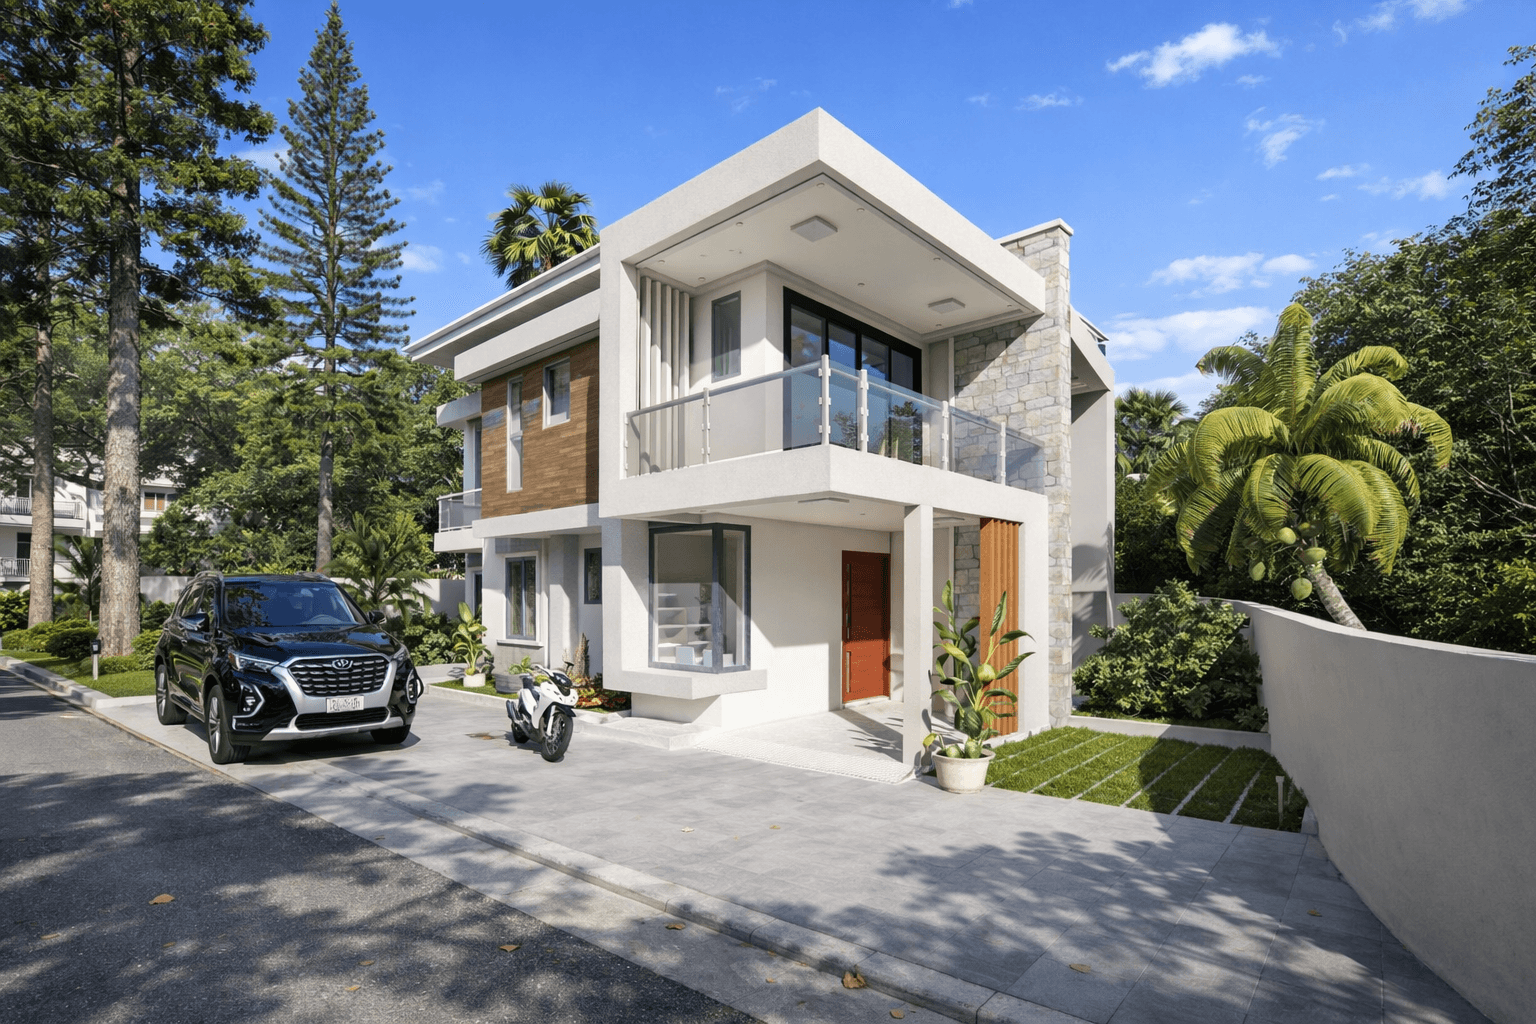
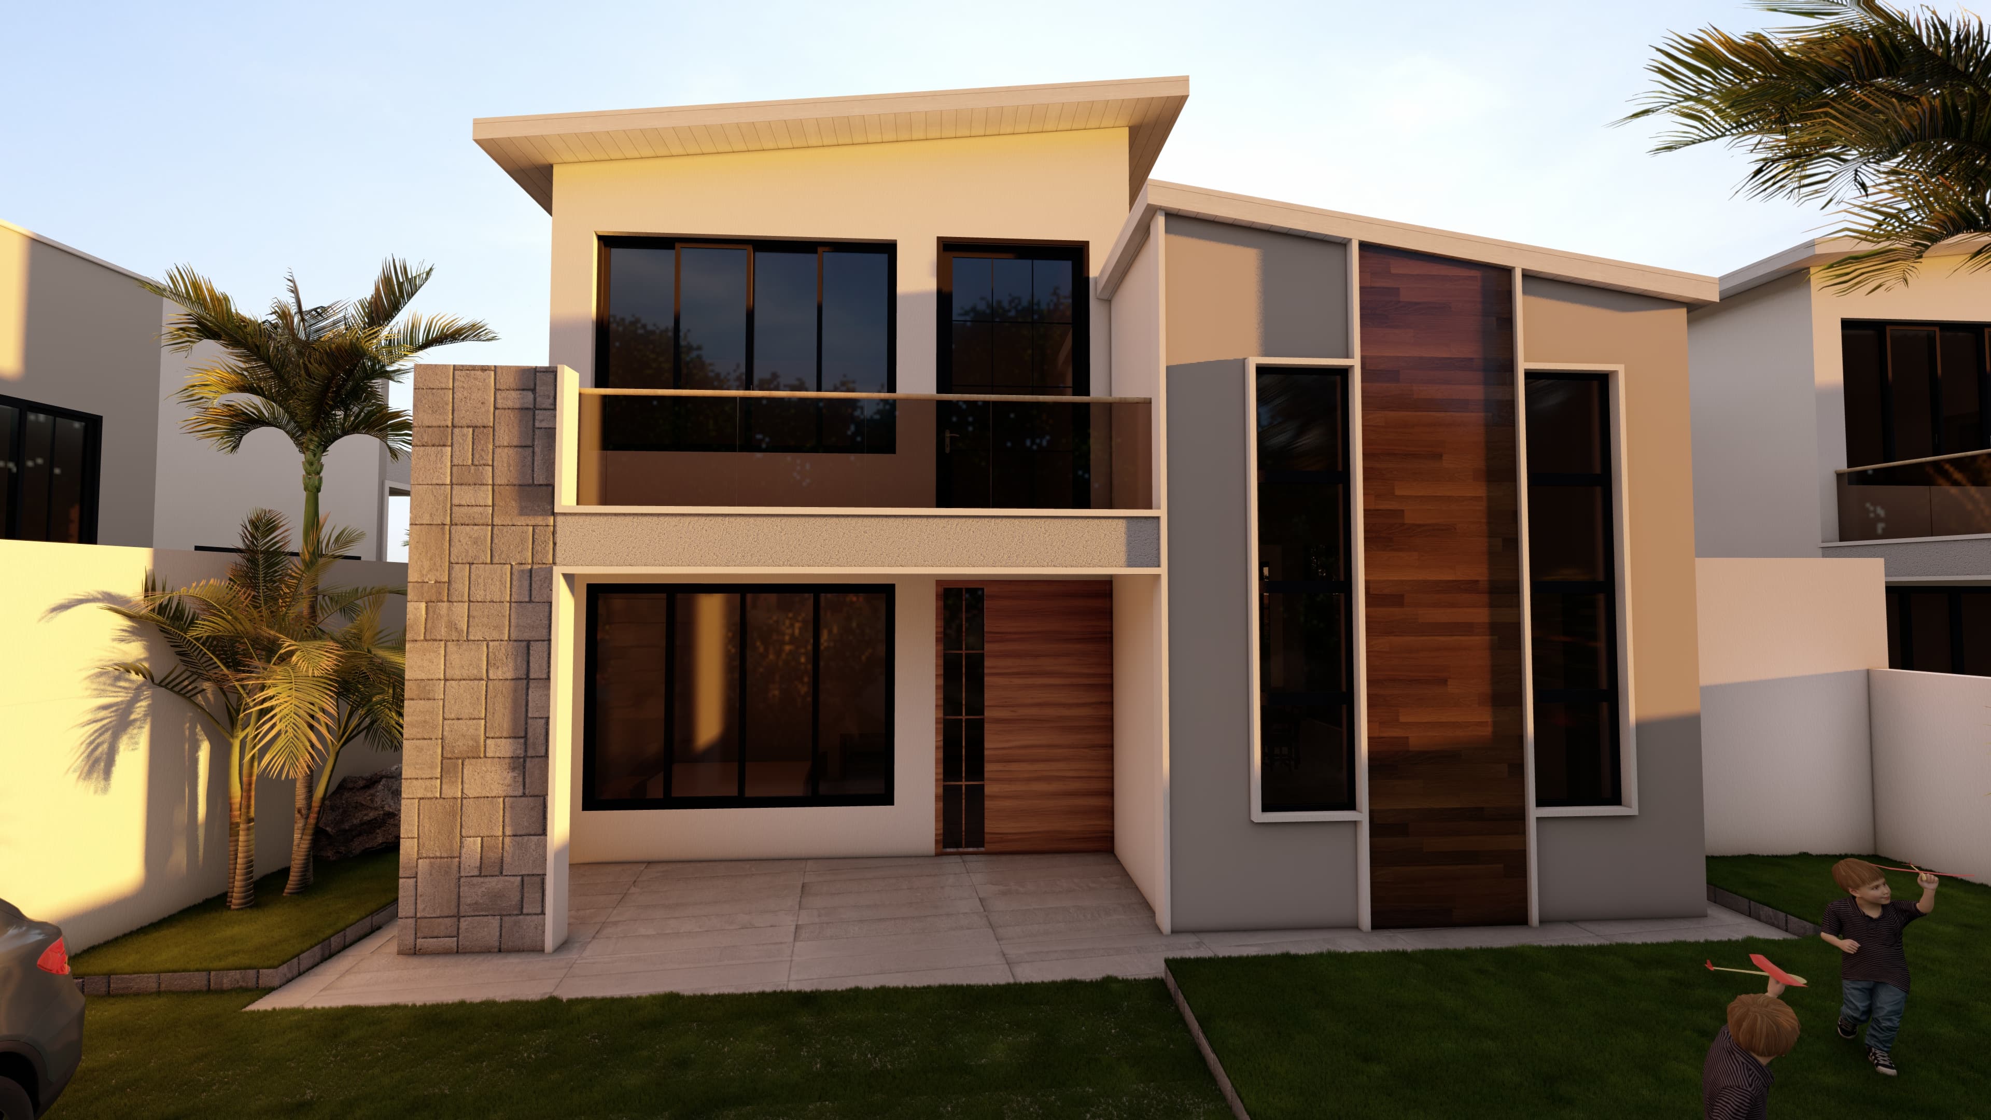
CASA NURU is a contemporary residential design shaped around natural light, open vertical connections and refined family living. The architecture combines clean geometric forms, warm timber cladding, textured stone and expansive glazing, while the interior features double-height social spaces, integrated storage, bespoke lighting and a calm neutral material palette.

View project
Hillcrest House
07
Residential · Rwanda · 2024

Hillcrest House

A residential project responding to topography, views, climate, and long-term living comfort.

View project
Umusozi Private Estate
08
Residential · Rwanda · 2024

Umusozi Private Estate

A private estate concept developed through landscape integration, privacy, and architectural restraint.

View project
Courtyard Urban Residence
09
Hospitality · East Africa · 2024

Courtyard Urban Residence

An urban residential study focused on density, privacy, frontage, and contextual development.

View project
Civic Learning Campus
10
Residential · Rwanda · 2024

Civic Learning Campus

An institutional planning study shaped by circulation, durability, public use, and clear organization.

View project
Kigali Growth Framework
11
Institutional · Kigali, Rwanda · 2024

Kigali Growth Framework

A planning-oriented development study focused on site logic, access, density, and future value.

View project
Private Villas
12
Residential · Kigali, Rwanda · 2024

Private Villas

A residential design study focused on spatial clarity, proportion, privacy, and long-term architectural value.

View project
Private Residence
13
Commercial · Rwanda · 2024

Private Residence

A private residential project shaped through context, material logic, and refined living experience.

View project
Urban Villa Lumen
14
Residential · East Africa · 2024

Urban Villa Lumen

A contemporary villa study balancing architectural identity, landscape, and practical buildability.

View project
Arcadia Business Hub
15
Commercial · Kigali, Rwanda · 2024

Arcadia Business Hub

A commercial project environment focused on visibility, circulation, usability, and development value.

View project
UMUCO Residence
16
Residential · kigali , rwanda · 2026

UMUCO Residence

UMUCO Residence is a contemporary residential interior in Kigali, designed around warmth, comfort and refined everyday living. The scheme brings the living, dining, bedroom and bathroom spaces together through natural tones, layered textures, custom joinery and carefully selected African-inspired details. Integrated lighting, practical storage and balanced material combinations create a calm and cohesive home environment.

View project
Kivu Grand Hospitality
17
Hospitality · Regional · 2024

Kivu Grand Hospitality

A hospitality-oriented study shaped around atmosphere, comfort, guest experience, and spatial flow.

View project
Nexus Urban District
18
Urban · Africa · 2024

Nexus Urban District

A mixed-use development study combining commercial logic, urban presence, and planning awareness.

View project
Ridgeview Residence
19
Residential · Rwanda · 2024

Ridgeview Residence

A residential project responding to topography, views, climate, and long-term living comfort.

View project
Terra Verde Estate
20
Residential · Rwanda · 2024

Terra Verde Estate

A private estate concept developed through landscape integration, privacy, and architectural restraint.

View project
Skyline Urban Residence
21
Urban · East Africa · 2024

Skyline Urban Residence

An urban residential study focused on density, privacy, frontage, and contextual development.

View project
Community Institutional Centre
22
Commercial · Rwanda · 2024

Community Institutional Centre

An institutional planning study shaped by circulation, durability, public use, and clear organization.

View project
Urban Access Masterplan
23
Urban · Kigali, Rwanda · 2024

Urban Access Masterplan

A planning-oriented development study focused on site logic, access, density, and future value.

View project
Gateway Retail Centre
24
Commercial · Kigali, Rwanda · 2024

Gateway Retail Centre

A commercial block concept exploring frontage, public interface, tenant flexibility, and buildability.

View project
Terraces Business Centre
25
Commercial · Kigali, Rwanda · 2024

Terraces Business Centre

A commercial block concept exploring frontage, public interface, tenant flexibility, and buildability.

View project
Courtyard Commerce House
26
Commercial · Kigali, Rwanda · 2024

Courtyard Commerce House

A commercial block concept exploring frontage, public interface, tenant flexibility, and buildability.

View project
Horizon Retail Pavilion
27
Commercial · Kigali, Rwanda · 2024

Horizon Retail Pavilion

A commercial block concept exploring frontage, public interface, tenant flexibility, and buildability.

View project
Central Market Offices
28
Commercial · Kigali, Rwanda · 2024

Central Market Offices

A commercial block concept exploring frontage, public interface, tenant flexibility, and buildability.

View project
Meridian Commercial House
29
Commercial · Kigali, Rwanda · 2024

Meridian Commercial House

A commercial block concept exploring frontage, public interface, tenant flexibility, and buildability.

View project
Boulevard Business Centre
30
Commercial · Kigali, Rwanda · 2024

Boulevard Business Centre

A commercial block concept exploring frontage, public interface, tenant flexibility, and buildability.

View project
Canopy Retail Complex
31
Commercial · Kigali, Rwanda · 2024

Canopy Retail Complex

A commercial block concept exploring frontage, public interface, tenant flexibility, and buildability.

View project
IMARA Suite
32
Hospitality · Kigali, Rwanda · 2026

IMARA Suite

IMARA Suite is a refined hotel room interior concept designed to create a warm, comfortable, and memorable guest experience. The design combines contemporary elegance with carefully selected materials, soft lighting, functional furniture, and subtle African-inspired details. Every element was considered to provide privacy, comfort, efficient use of space, and a premium hospitality atmosphere.

View project
CASA QONI
33
Residential · Kigali, Rwanda · 2024

CASA QONI

A residential project environment focused on visibility, circulation, usability, and development value.

View project
THE GROVE LOUNGE
34
Hospitality · Kigali, Rwanda · 2025

THE GROVE LOUNGE

A contemporary reception lounge and café designed as a welcoming social hub. Sculptural timber surfaces, suspended greenery, refined lighting and natural finishes create a distinctive environment for arrival, informal meetings, relaxation and coffee service.

View project
Axis Commercial Centre
35
Commercial · Kigali, Rwanda · 2024

Axis Commercial Centre

A commercial project environment focused on visibility, circulation, usability, and development value.

View project
The Atrium Commercial Block
36
Commercial · Kigali, Rwanda · 2024

The Atrium Commercial Block

A commercial block concept exploring frontage, public interface, tenant flexibility, and buildability.

View project